October 1, 2026
Fund the bridge.
The proposed facility supports acquisition equity and the capital plan shown above. During months 1–24, no scheduled monthly investor principal or interest payments are proposed.
A disciplined private-capital discussion to complete, stabilize, and position 11270 Lochard Street for a Certificate of Occupancy and permanent-financing diligence.
A clearer investor read
This presentation centers the decision points: capital, proposed repayment, timing, and the asset intended to secure the transaction.
$2,500,000 to support acquisition equity, construction completion, leadership and security, administration, and a disclosed flexible reserve.
10% simple annual APR: $250,000 per year, or $500,000 accrued over the 24-month original term.
At refinance or other payoff by month 24, with a 12-month current-interest-only contingency window if used.
A proposed second-position security interest in 11270 Lochard Street, behind the stated seller-financed first-position obligation.
Capital structure
The flexible reserve is shown plainly—not buried in a construction line—so the planned sources and intended flexibility are both clear.
The flexible reserve is a disclosed sponsor-directed component for project completion, timing, contingency, payment-extension capacity, furnishing/staging, and related project-wide needs—subject to the control provisions and permitted-use language in final transaction documents.
How the investor gets paid back
The proposed facility supports acquisition equity and the capital plan shown above. During months 1–24, no scheduled monthly investor principal or interest payments are proposed.
The operating objective is completion and final-inspection readiness, including a Certificate of Occupancy when required—an important milestone for conventional-financing diligence.
The proposed 10% simple annual return accrues to $500,000 across the original term. Proposed payoff: $2,500,000 principal plus $500,000 accrued return.
If the investor has not been refinanced out by month 25, current interest-only payments are proposed at 10% APR: $20,833.33 per month on the outstanding $2,500,000 principal. No principal amortization is proposed; these payments are in addition to the accrued original-term return unless final documents state otherwise.
Asset & security snapshot
The planning sensitivity is presented as a decision aid, not an appraisal or a promise of future proceeds.
Intended security framework: proposed second-position deed of trust or comparable security on 11270 Lochard Street, subordinate to the stated $4.25M seller-finance lien. Lien priority, title condition, insurance, funding, reserve controls, and payoff mechanics require independent diligence and final counsel-drafted documents.
Planning value & payoff flow
This is a transparent sensitivity illustration—not an appraisal, profit calculation, refinancing assurance, or projection of sale proceeds.
Illustrative gross indicated equity after the stated month-24 payoff stack, using the planning value sensitivity of $12.573M–$13.127M and before closing costs, taxes, fees, or other deductions.
Completion & Certificate of Occupancy path
The objective is not simply visible construction progress. It is a documented, inspected estate positioned for final approvals, a Certificate of Occupancy when required, and conventional-financing diligence.
Project reporting places the work at Step 5 of the construction pathway.
Step 5 is reported approximately 50% complete overall; remaining items are active but unfinished.
Framing is reported complete. Systems, finishes, inspections, and closeout work remain.
Terrance Harris will lead as the designated City of Oakland permit holder and owner-builder upon remittance of applicable permit fees and City issuance or activation of the permit. The construction effort is intended to be led through completion with project-management coordination and specialist trade participation.
City requirements, the issued permit, inspection outcomes, and final documentation control the exact sequence. The investor-facing emphasis is on a managed path to approved completion—not an assumption that approvals or financing are automatic.
A note from the sponsor
To the prospective investor: this opportunity was assembled around a straightforward idea—create a prepared bridge between a significant unfinished asset and the point at which its quality, usability, and financing options can be more fully evaluated. The requested capital is structured to complete the estate, protect the execution window, and create a defined refinance-and-payoff path rather than leave essential elements underfunded.
My approach is shaped by Army service, ownership, entrepreneurship, and a career that has included advanced healthcare-imaging environments—radiology, CT, MRI, X-ray, and fluoroscopy—as well as construction and remodeling. Those experiences reinforce a practical standard: state the plan plainly, resource it responsibly, and finish with discipline. The larger Noble LifeStyles Enterprise vision may include hospitality, livery and transportation, and future technology-oriented ventures; those possibilities are not assumed in the repayment analysis and remain subject to all applicable approvals.
I am a 100% service-connected disabled veteran and maintain VA housing documentation. That background may support exploration of eligible long-term financing alternatives after completion, but VA eligibility, income qualification, appraisal, lender underwriting, and all program requirements remain independent conditions—not promises made by this presentation.
I am seeking a diligent counterpart who values preparation, candor, accountability, and follow-through. The immediate investment thesis is intentionally narrower than the long-term vision: complete 11270 Lochard Street, pursue the applicable Certificate of Occupancy and final documentation, and create a credible path to permanent-financing diligence and investor repayment.
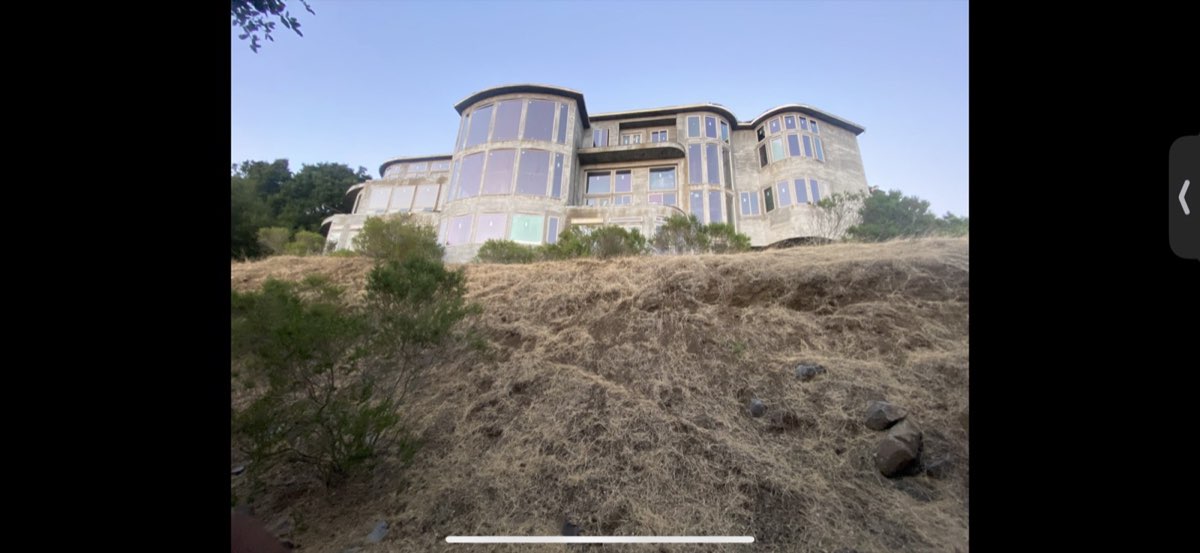
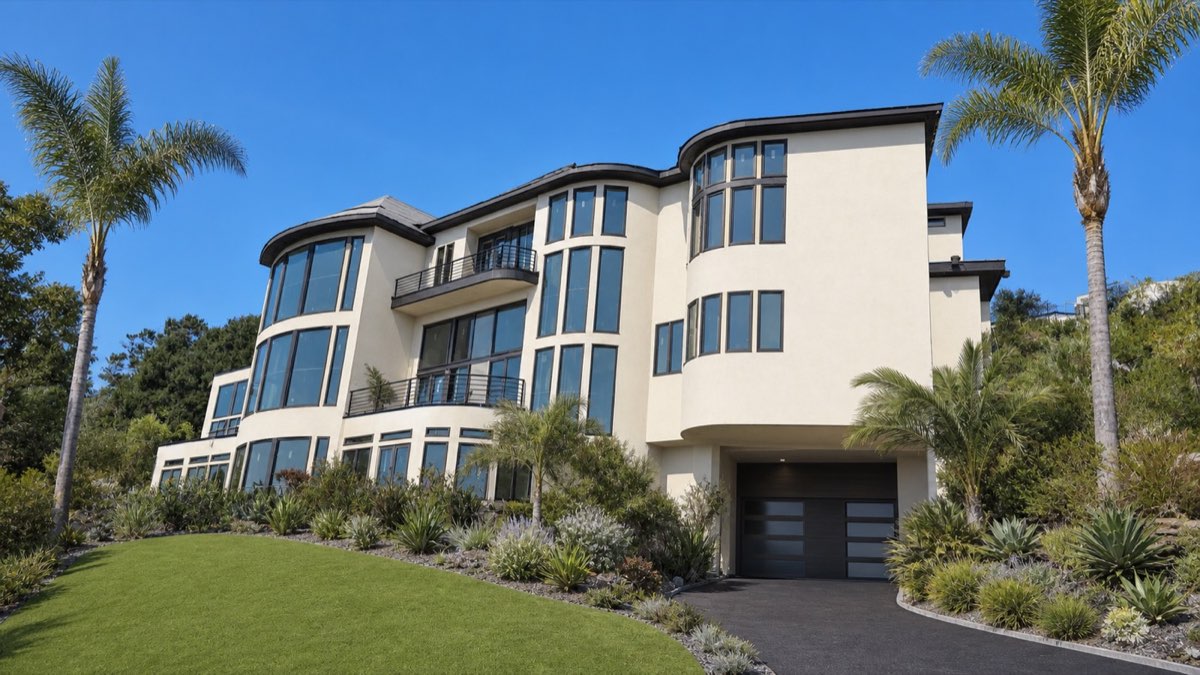
Current condition → intended finish
Use the control below to compare the current exterior with the intended design direction. All finished images are conceptual renderings, not a completed-property representation.
Transparent by design
The estate is reported at Step 5 of the construction pathway, approximately 50% complete overall, with framing reported 100% complete. The remaining work is not merely cosmetic: it includes systems, finishes, inspections, documentation, and approvals necessary for a Certificate of Occupancy.
Renderings are conceptual design-direction references only. They do not guarantee final finishes, permits, cost, timing, value, occupancy, or financing results.
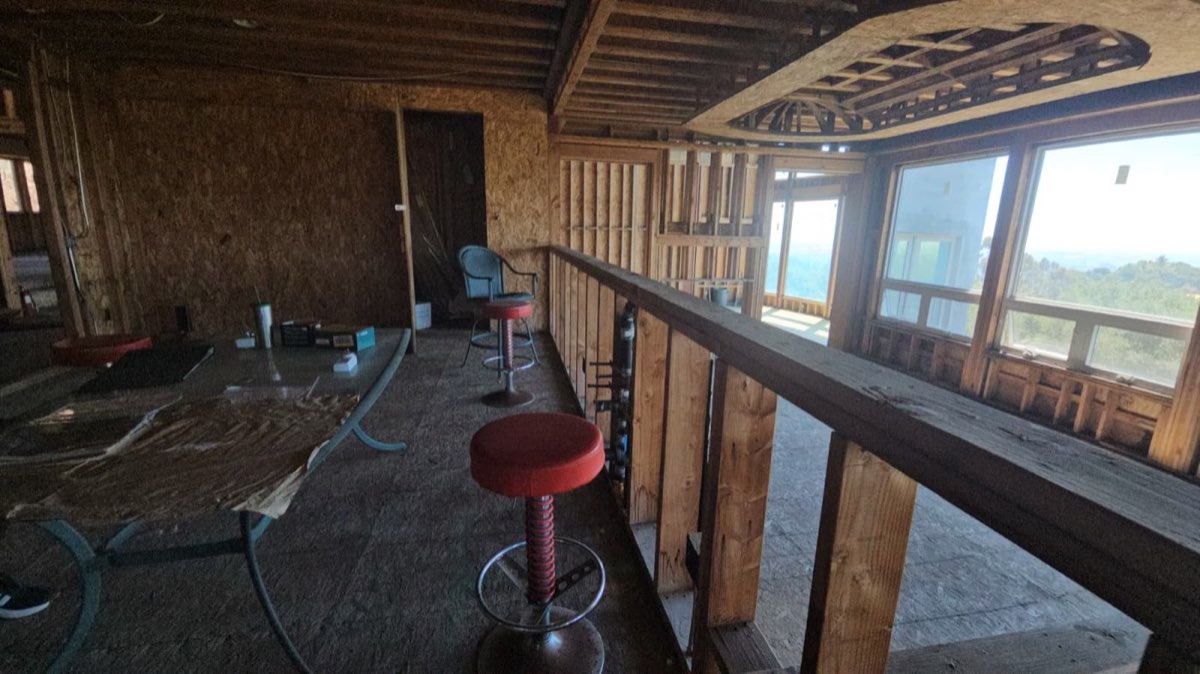 Current condition
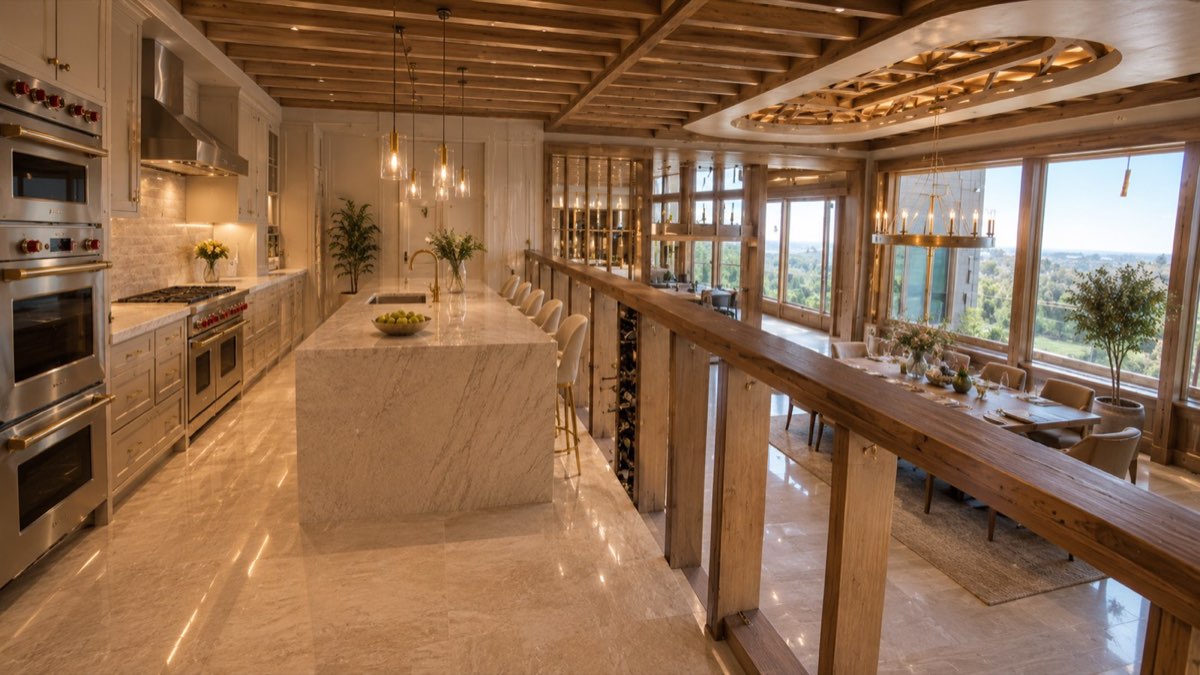 Conceptual finish
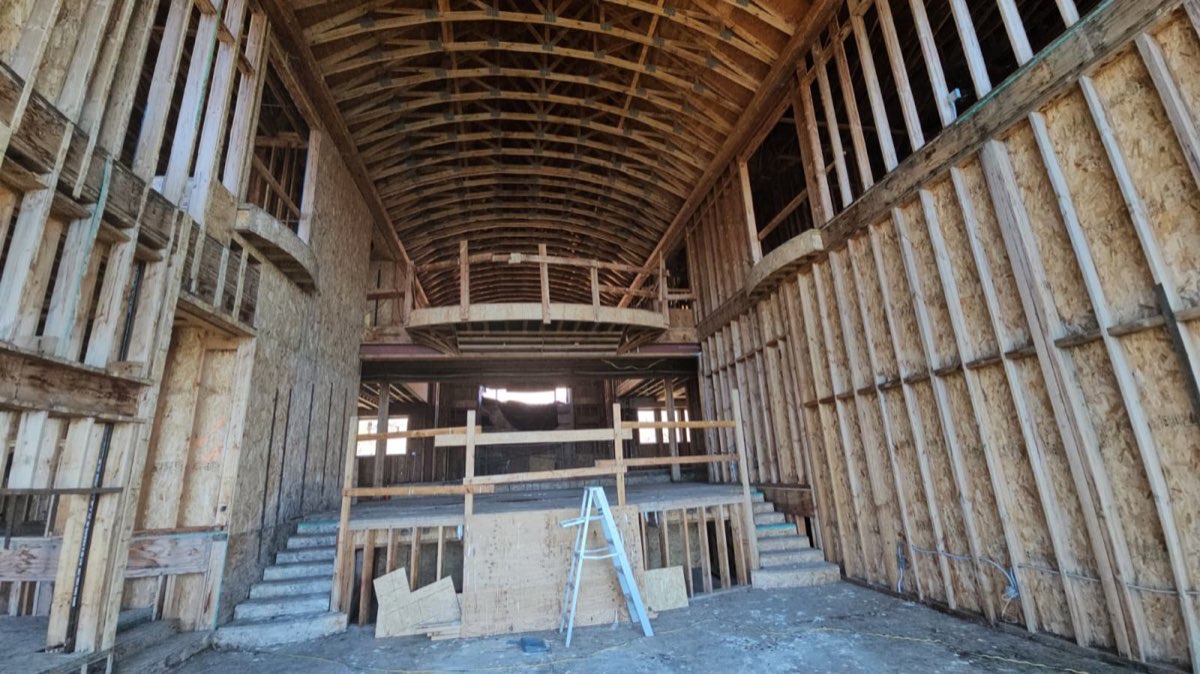 Current condition
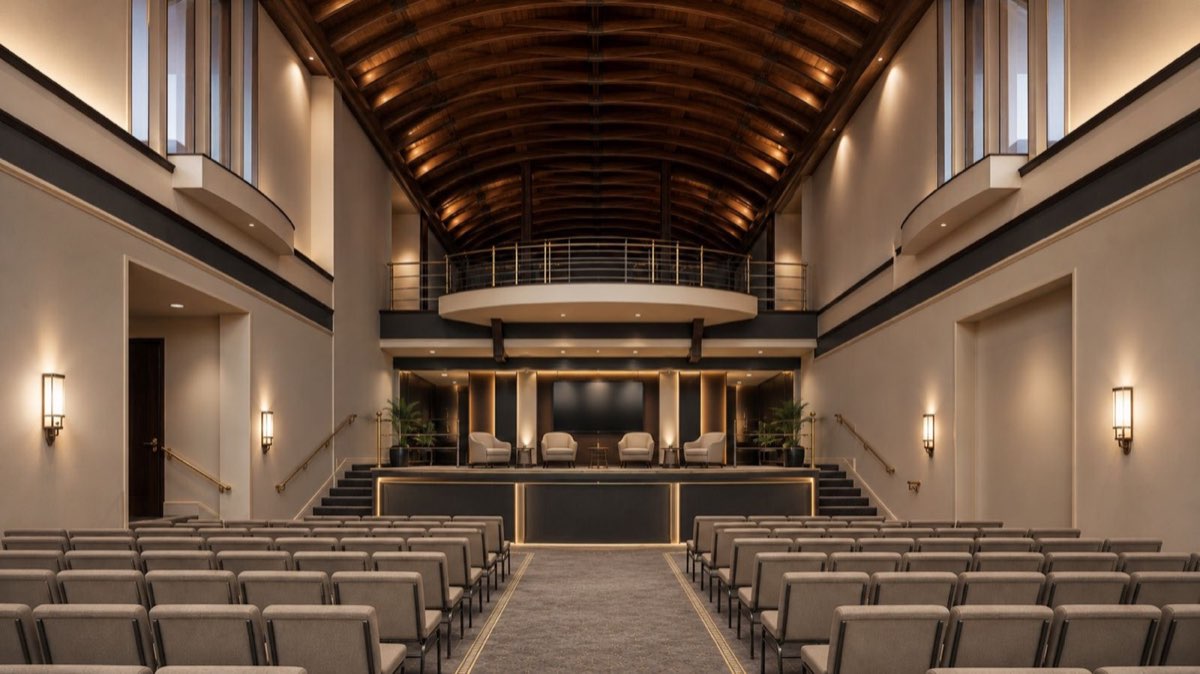 Conceptual finish
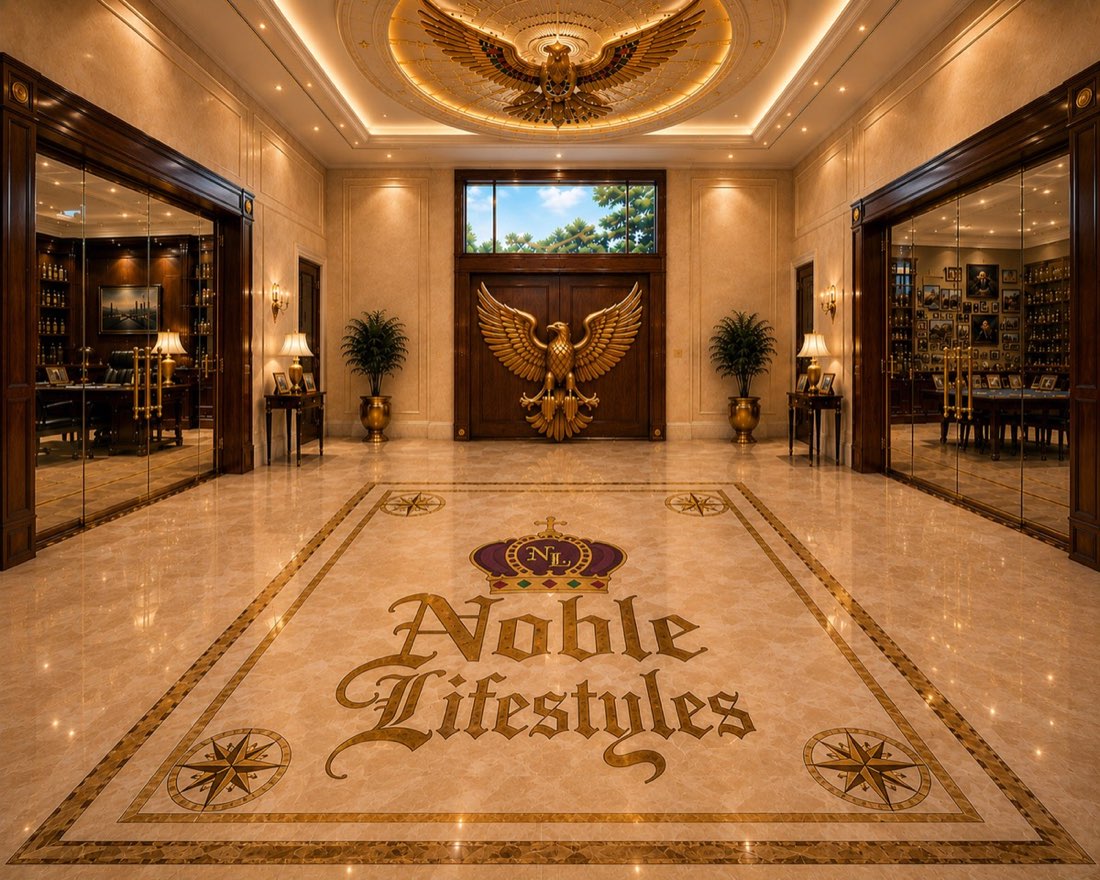 Conceptual finish
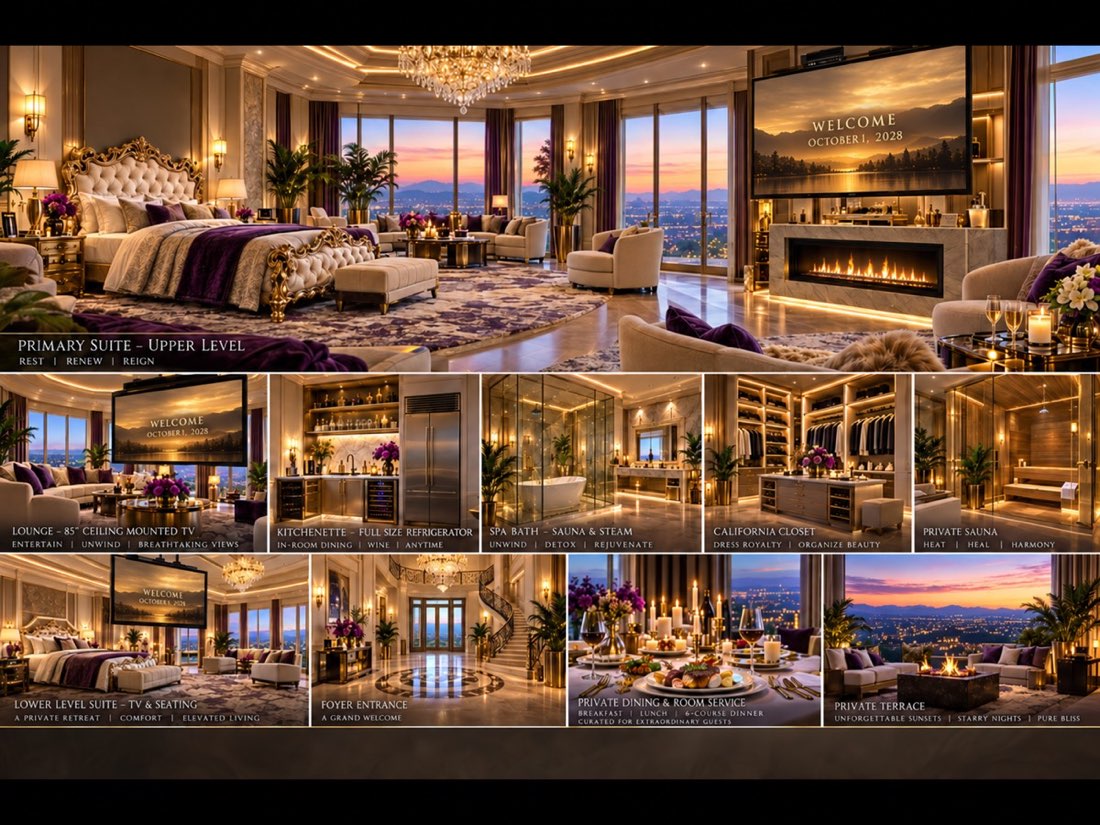 Conceptual finish
Plain-language investor glossary
Every material point remains subject to final legal documents; these definitions are provided only to make the discussion easier to follow.
Annual Percentage Rate. Here it refers to the proposed 10% simple annual rate used to calculate the stated investor return and contingency-period interest-only payments.
A City approval or document, when required, indicating that a building or portion of a building meets applicable requirements for occupancy. It is a key target for the completion and lending-diligence pathway; it is not guaranteed by this site.
“First position” generally means a lien with priority ahead of another lien. The seller-finance balance is stated as the intended first-position obligation; the investor facility is proposed in second position, subject to title and final transaction documents.
LTV means loan-to-value: investor principal divided by the stated planning value. CLTV means combined loan-to-value: the stated senior balance plus investor principal divided by the planning value. Both are planning illustrations here, not appraisals.
The proposed months 25–36 period after the original term. If it is used, current interest-only payments of $20,833.33 per month are proposed on the $2.5M principal; no principal amortization is proposed during that window.
No prepayment penalty is proposed. Any early-payoff terms, fees, notice requirements, and payoff mechanics must be set out in final executed transaction documents.
Private capital conversation
This site is designed to start a prepared investor conversation—not replace independent legal, title, insurance, construction, appraisal, or financial diligence.